In collaboration with Hidde van de Rhee and Stefan Sinnige
Mention: Urban Architecture Graduation Studio
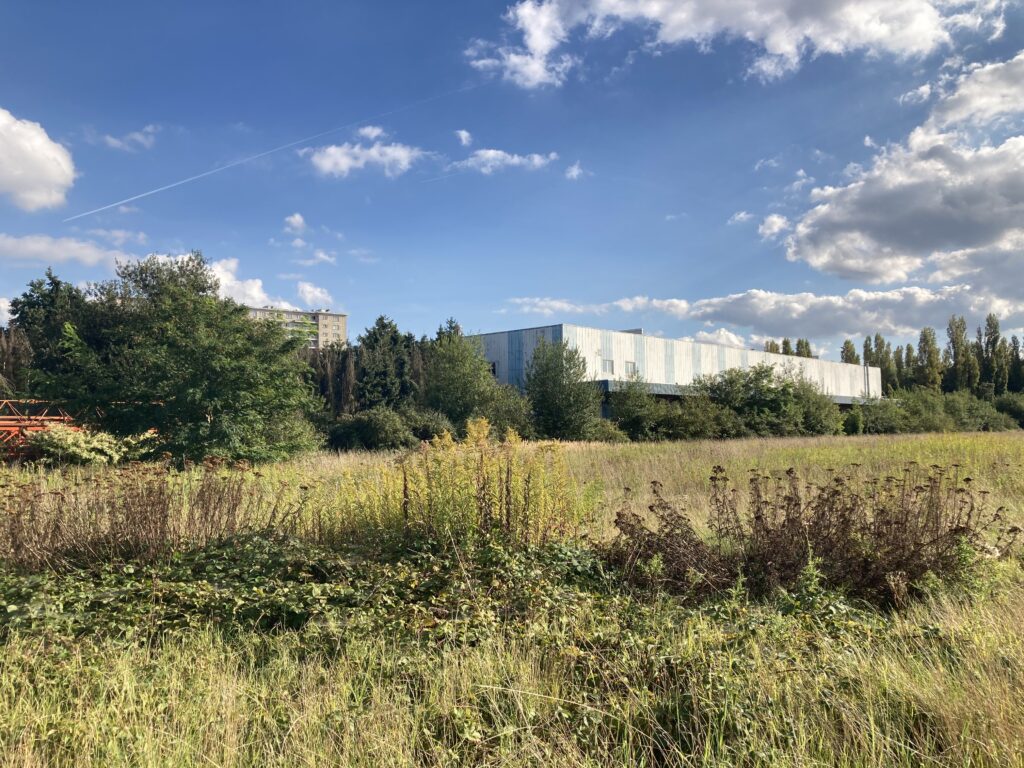
La Friche roughly translates to ‘wilderness’, and for good reasons. Visiting the site is a somewhat surreal experience: In the heart of the metropolitan city of Brussel, on the border of Evere and Schaarbeek, lies a completely overgrown, seemingly vacant piece of land, almost completely sealed off from the public.
Had you visited the site 40 years ago, then you would have walked between trains and wagons: The site once used to be a marshalling yard where train wagons were shunted. In the 80’s and 90’s, due to the upscaling of freight transport per train, the marshalling yard was closed. Although the site was decontaminated in 2013, some traces of this history still remain, such as the odd pear-shape of the site and the railway tracks running through its heart.
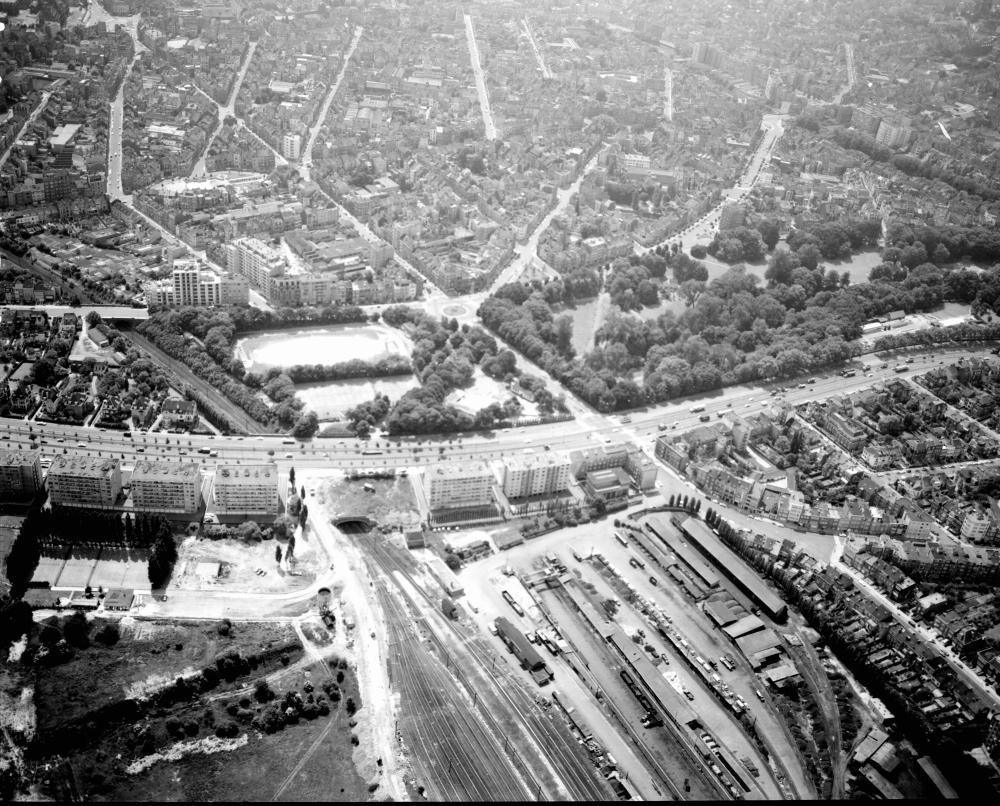
The coming and going of trains distributed plant seeds and pollen from distant regions and after the marshalling yard closed, La Friche became home to a very rich biodiversity, of bees for example, butterflies and bats. But also of small communities, bottom-up initiatives and a traveling theater: Les Nouveaux Disparus.
However, the site was threatened with rather rigid interventions: a masterplan by the Brussels government to build 1600 houses, wiping away most of the exotic flora and fauna present at the site.
And so the questions emerged: How do we preserve urban green sites such as La Friche, which suffer a great loss of biodiversity, or even disappear altogether? How can we respond to the demand for housing in Brussels, while recognizing such sites as important ecological sanctuaries, as green buffers for the city or even as getaway for city-dwellers?
In 2021 a number of local activist organisations preceded us, by publishing the Plan B Manifesto. It includes an alternative masterplan proposal for La Friche in which the densification would be limited to the East, on the existing industrial site, leaving the West side of the railway tracks for nature to flourish.
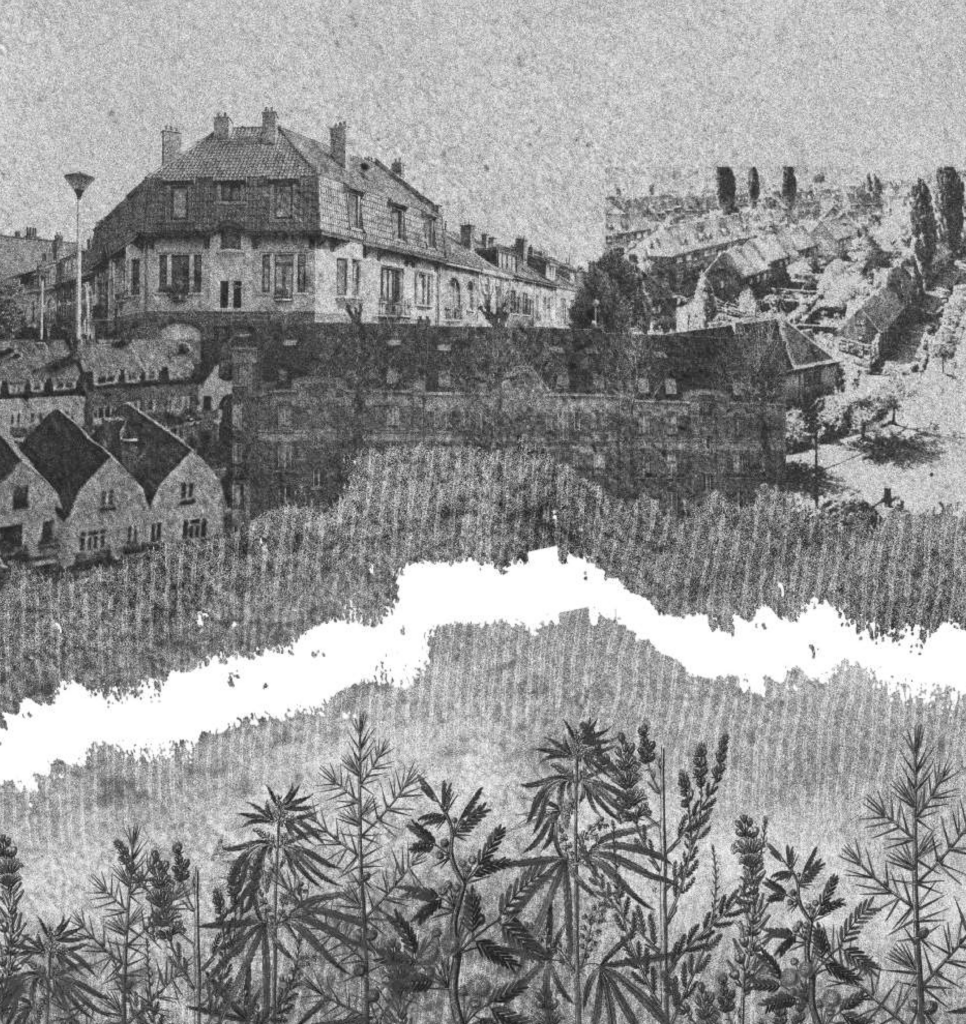
Our masterplan builds on this principle. In doing so, we wanted to enforce the enclosed character of La Friche, thereby preserving its heterotopian quality – one which stems from a duality of inside and outside – and to set clear boundaries to the territory of the ‘built environment’ as opposed to the ‘unbuilt environment’. After all, research into the Belgium Urbanization tradition (such as the nevelstad phenomena) taught us how cities slowly fade into their green hinterlands if cities are not set clear boundaries.
Meanwhile, we had to keep a watchful eye on not falling into binary thinking: The ‘city and nature’ or ‘urban and rural’ dichotomies have become imprecise in explaining our environment, now that the borders between contemporary metropolitan landscapes have blurred with their hinterlands. Moreover, these binaries sustain a tradition of cities ‘parasiting their’ hinterlands, a relationship which proved unsustainable with the evergrowing footprint of metropolitan cities.
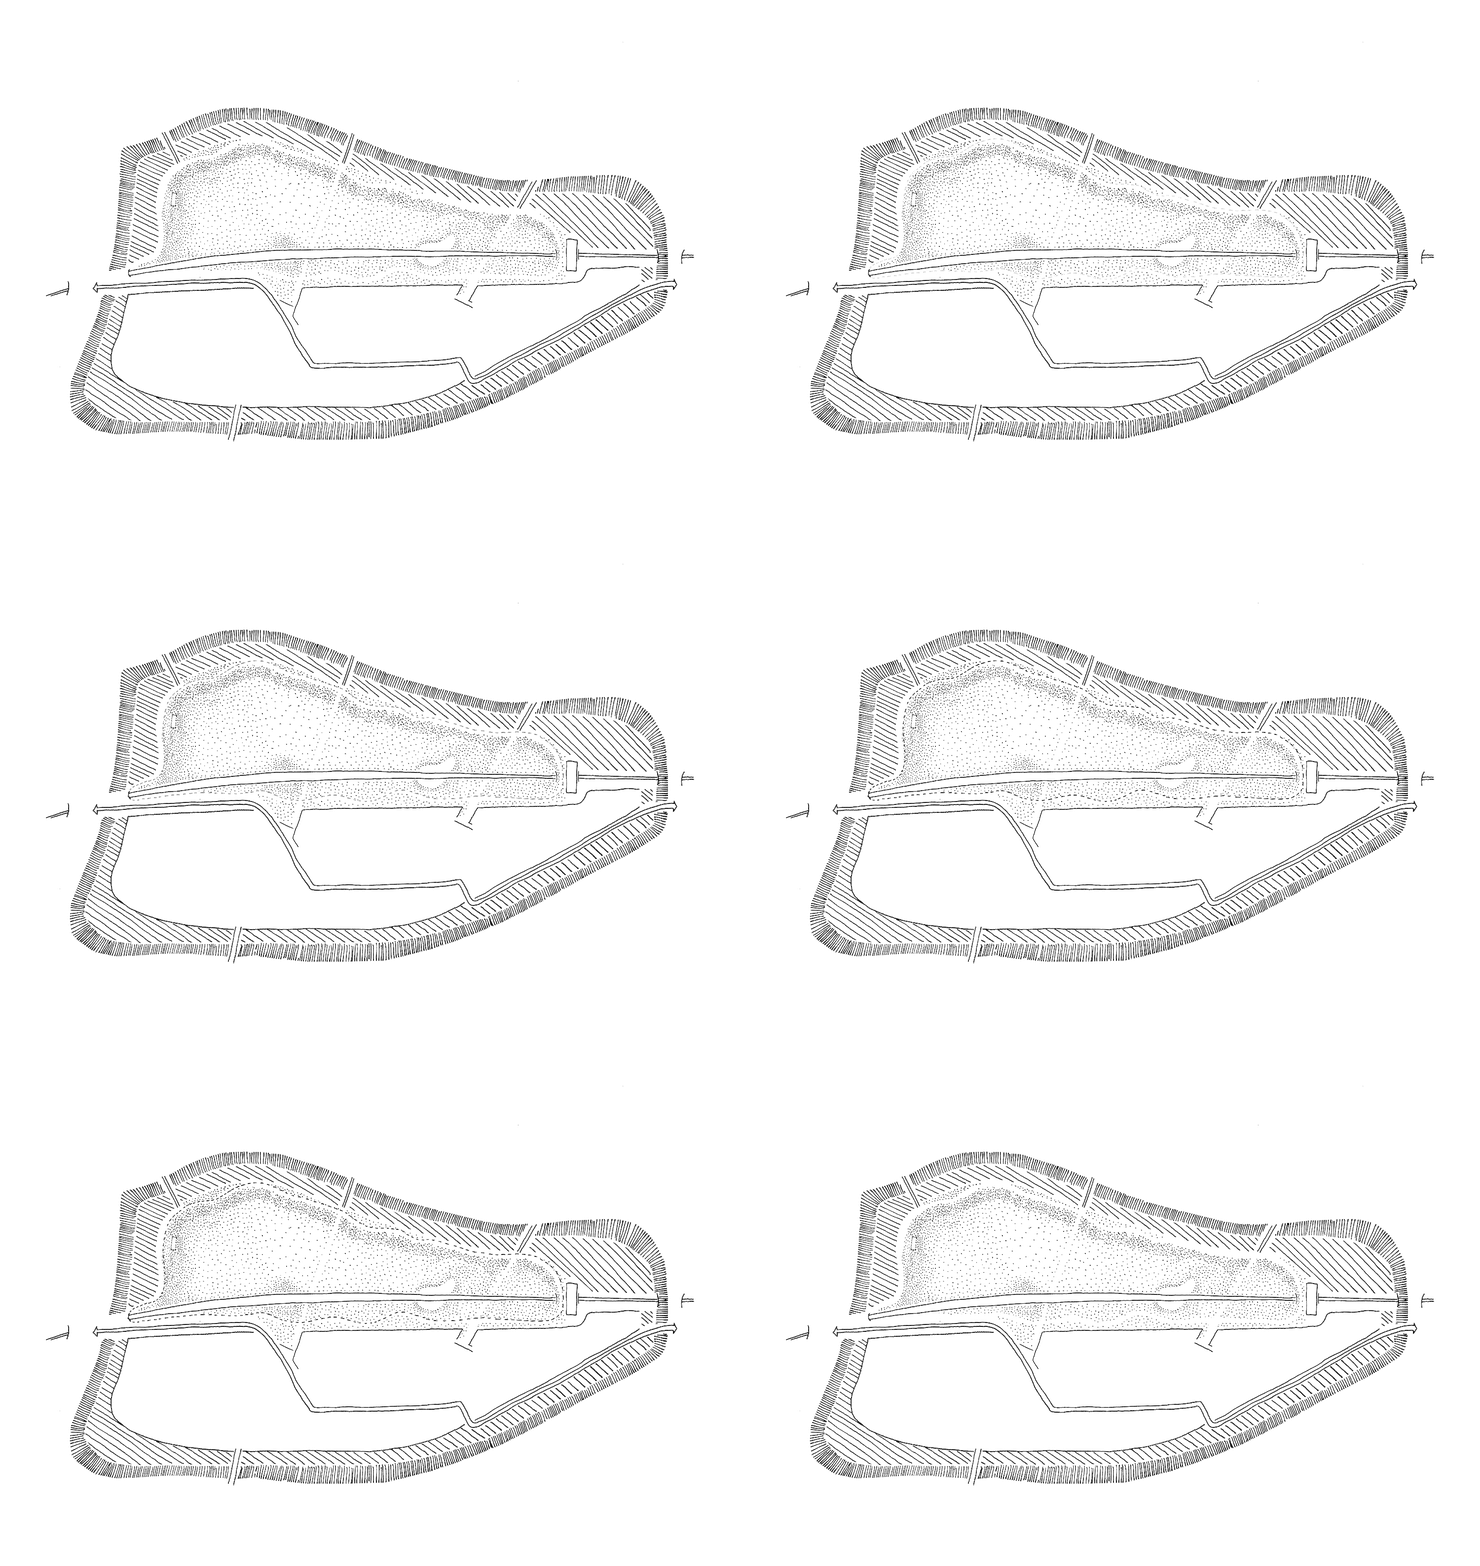
Stalker’s Walk About Rome – also know as Osservatoria Nomade – was a collective of architects, researchers and artists of the Roma University. Walking the void spaces of their city, the Stalker collective experienced a growing resistance to on-site interventions; what they initiated as an ‘architectural project’, eventually caused them to withdraw from any kind of action. Thus, in a paradoxical way, protection of urban green spaces seemed to follow from actively engaging with these spaces.
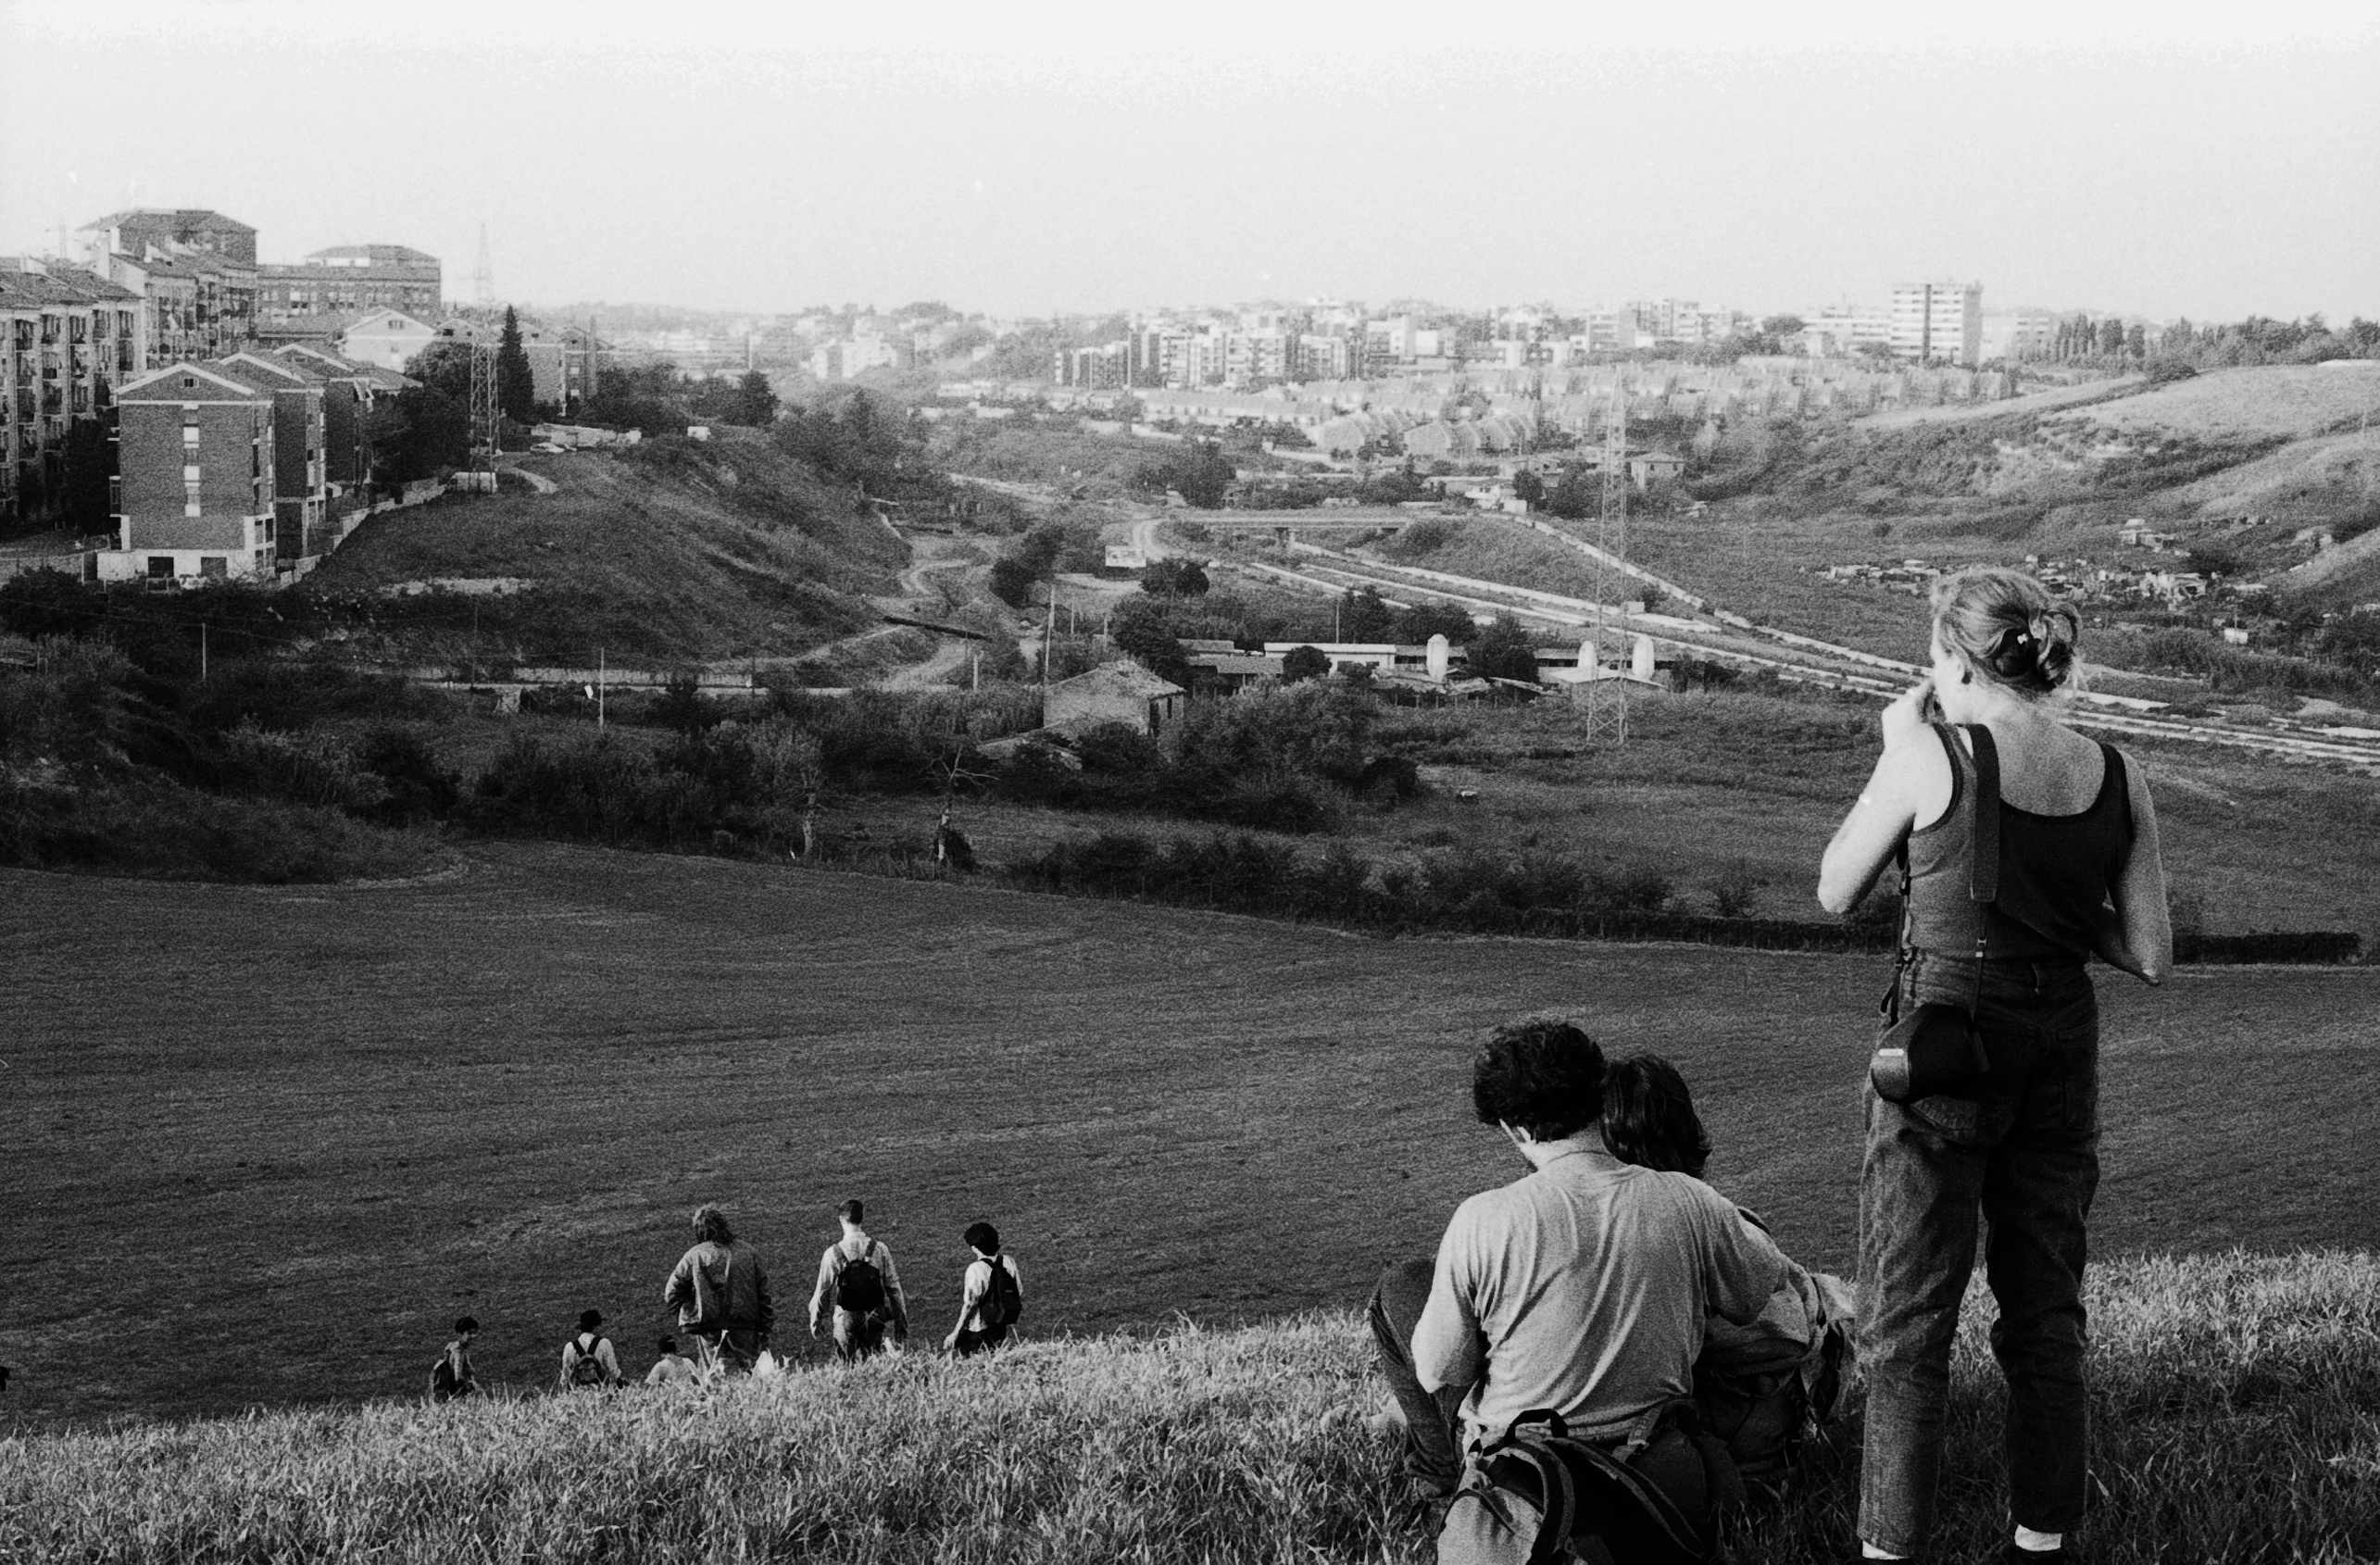
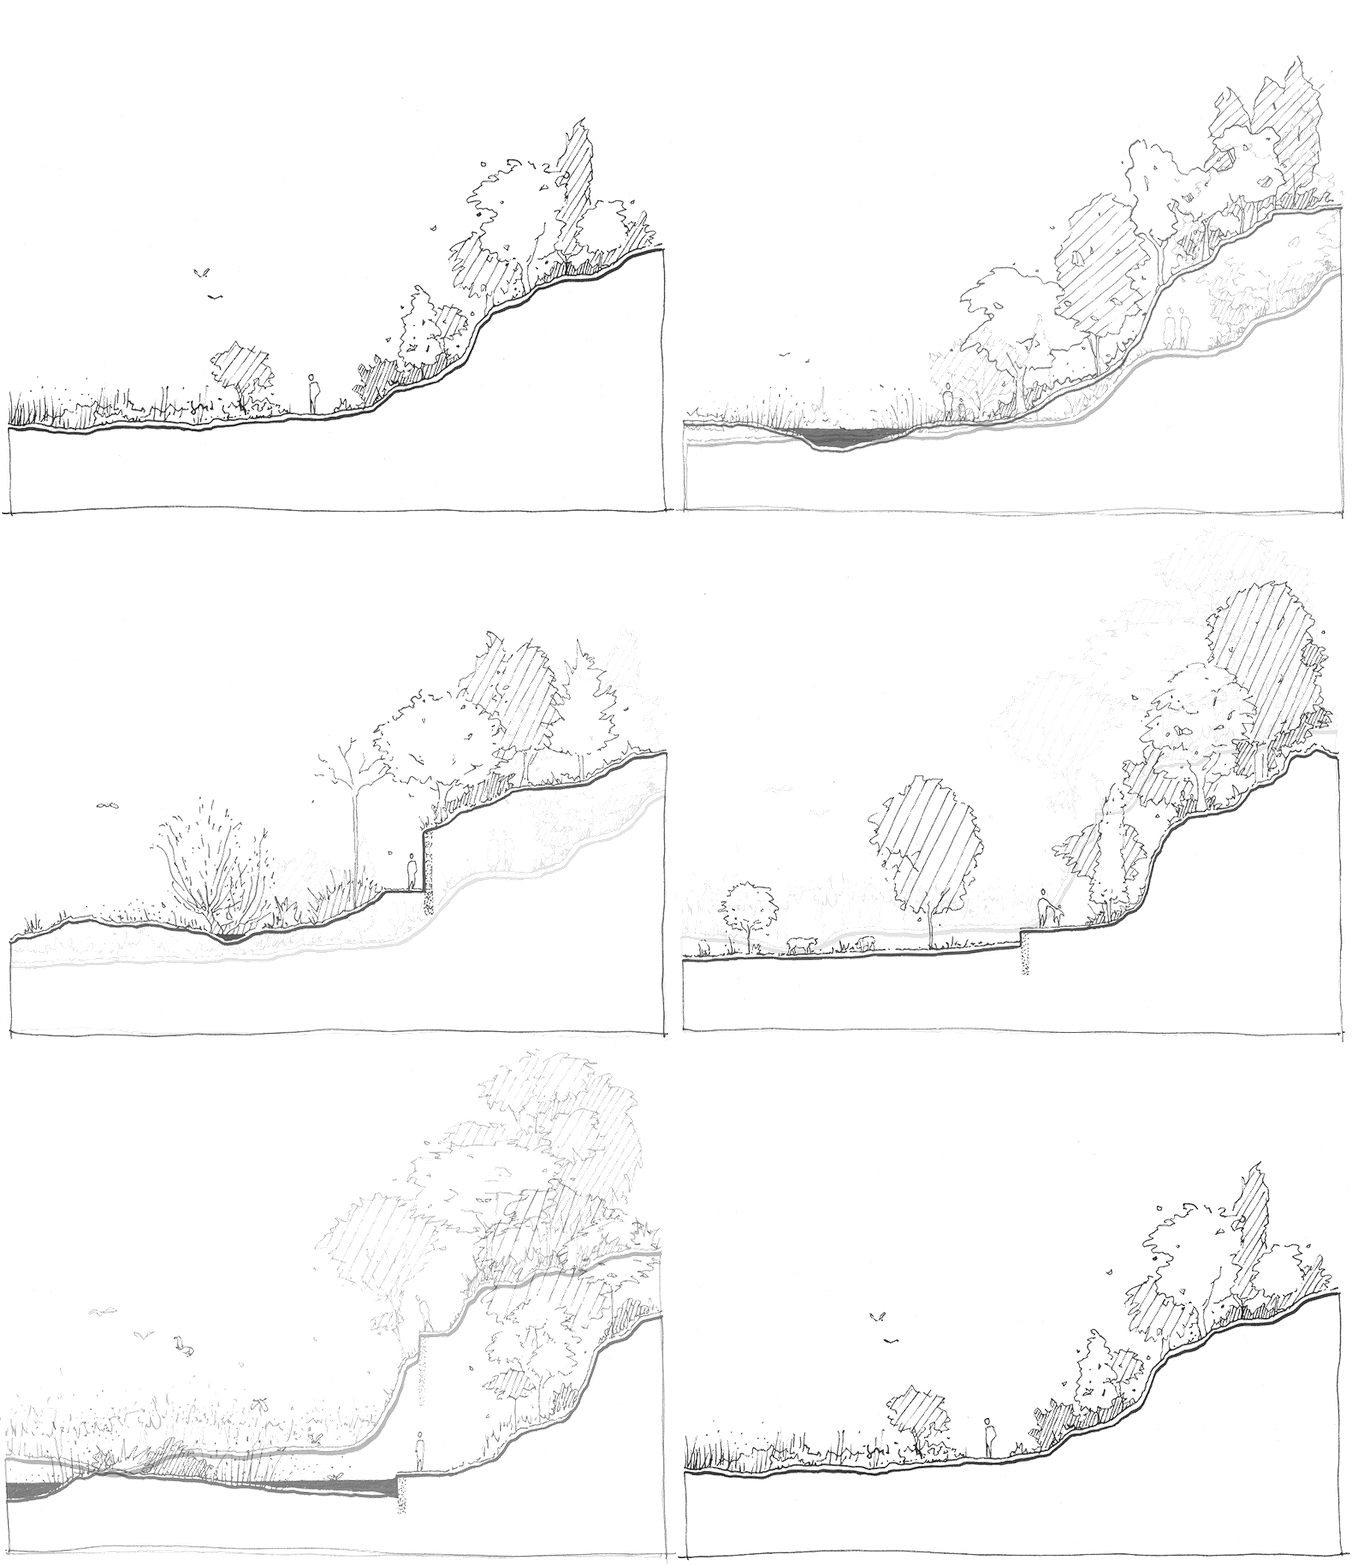
Hence, we chose to open up La Friche to the public, by creating a pathway around the ecological heart of La Friche. Our approach might seem a little paradoxical: We want to protect the ecology of La Friche – which could flourish partly because there was very little human interference for over 3 decades – by opening it up to the public?!
To guarantee that the sometimes fragile ecology at the site is not
affected by the opening up of La Friche, the public is kept at a distance by creating natural borders between the pathway and the biodiverse heart of La Friche. For example by having ponds, topography or vegetation serve as natural boundaries.
To foresee in the great demand for housing in Brussels, we’ve developed more than 1200 dwellings along with amongst others schools, new sports facilities and new, small scale industries, within the existing urban footprint of the industrial site
To inform the positioning of new streets, public spaces and building volumes, we’ve studied the existing structures on site, and distinguished what structures to keep – for example based on their architectural value, the significance of specific industries for the city of Brussels, or by looking at which colossal concrete structures are simply not justified to be demolished. From the structures we choose to demolish, it was our intention to harvest as many building materials as possible for new architecture that will take their place.
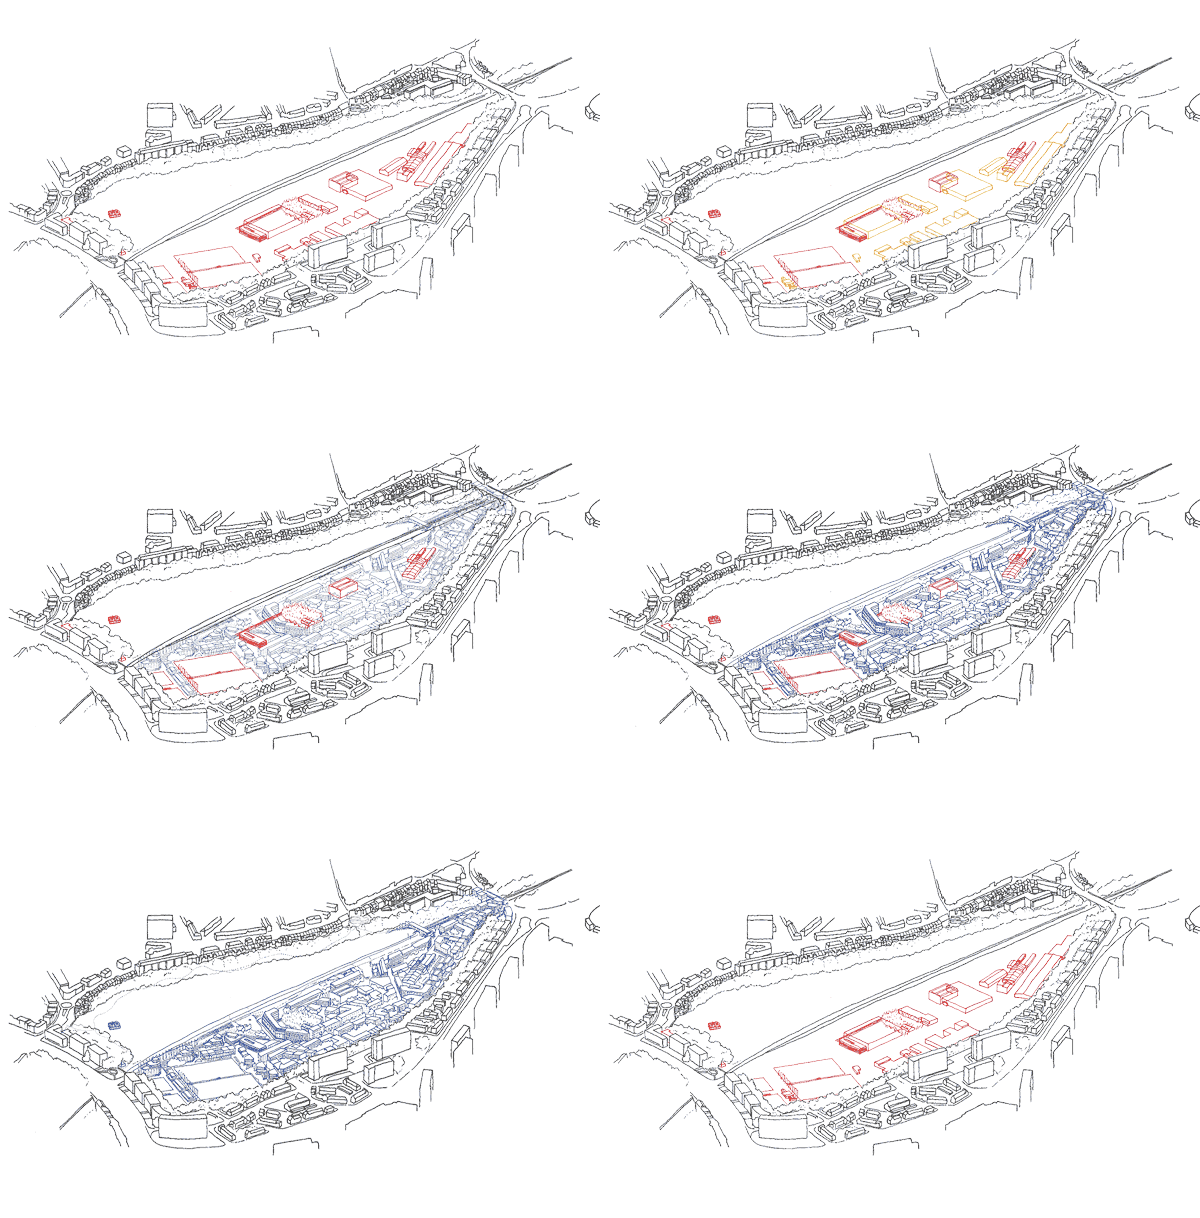
We’ve added dense, yet livable city blocks, embracing the existing structures. Such as a ‘sports and educational hub’, more typical closed
courtyard typologies, a smaller scale industry quarter, a new station quarter, and lastly a somewhat bigger green urban block situated in the middle.
The result is a new city scape with significant densification, however developed according to the principles of designing livable cities, which at curated moments open up to La Friche and mediate with its natural qualities.